How to Install a Banister on a Landing
When you install a banister on a landing, you're building more than a place to rest your hand — you're building a guard that stops a fall.
A landing sits up off the ground.
Go over the edge there, and it's a real drop.
So the railing has to hold weight, take a shove, and never budge.
After decades of building these, here's the honest truth: the whole job lives or dies on how the posts are anchored. This guide covers the terms, the heights, the anchor, and the steps — so you know what "done right" looks like.
The Short Answer: Installing a Banister on a Landing
To install a banister on a landing, you anchor solid newel posts through the landing framing, run a top rail between them at guard height, and fill the space below with balusters spaced so a small child can't slip through. On a raised landing the railing is a guard, so most building codes want it taller than a plain stair rail — around 36 inches for a home, closer to 42 inches for a commercial space. Keep baluster gaps under about 4 inches. And all of that strength traces back to the post anchor: locked into the framing, the banister is rock solid; screwed only to the floor surface, it wobbles.
Banister, Guardrail, or Handrail? The Terms That Matter
People use these words like they mean the same thing. They don't, and the difference changes how you build.
A handrail is the part you grip as you go up or down. A guard is the barrier that keeps you from falling off an open edge, like the side of a landing. A banister is the everyday word for the whole assembly — posts, rail, and balusters together.
On a landing you need both jobs at once: a guard tall enough to stop a fall, with a graspable handrail where the stairs meet it. If you're planning where the run begins, our guide Where Should a Stair Railing Start covers that, and How to Build a Handrail for Indoor Steps walks through the grip rail itself. This post is about the landing guard.
How High a Landing Railing Should Be
Height is where a landing railing parts ways with a simple stair railing.
On the stairs, the graspable handrail typically sits 34 to 38 inches above the step nosings. But a landing is a flat, raised platform, so its railing counts as a guard against a fall. Most building codes in Illinois and elsewhere put a residential guard at about 36 inches high and a commercial guard closer to 42 inches. The other number that matters is baluster spacing: nothing wider than about 4 inches, so a small child can't slip through or get stuck.
The Whole Job Is the Newel Post Anchor
Here's the part most weekend jobs get wrong.
A newel post — the heavy post at the end or corner of the railing — carries every ounce of force that hits the banister. When someone leans, trips, or a kid swings on it, that load multiplies at the base through simple leverage: a hundred-plus pounds of prying force right where the post meets the floor.
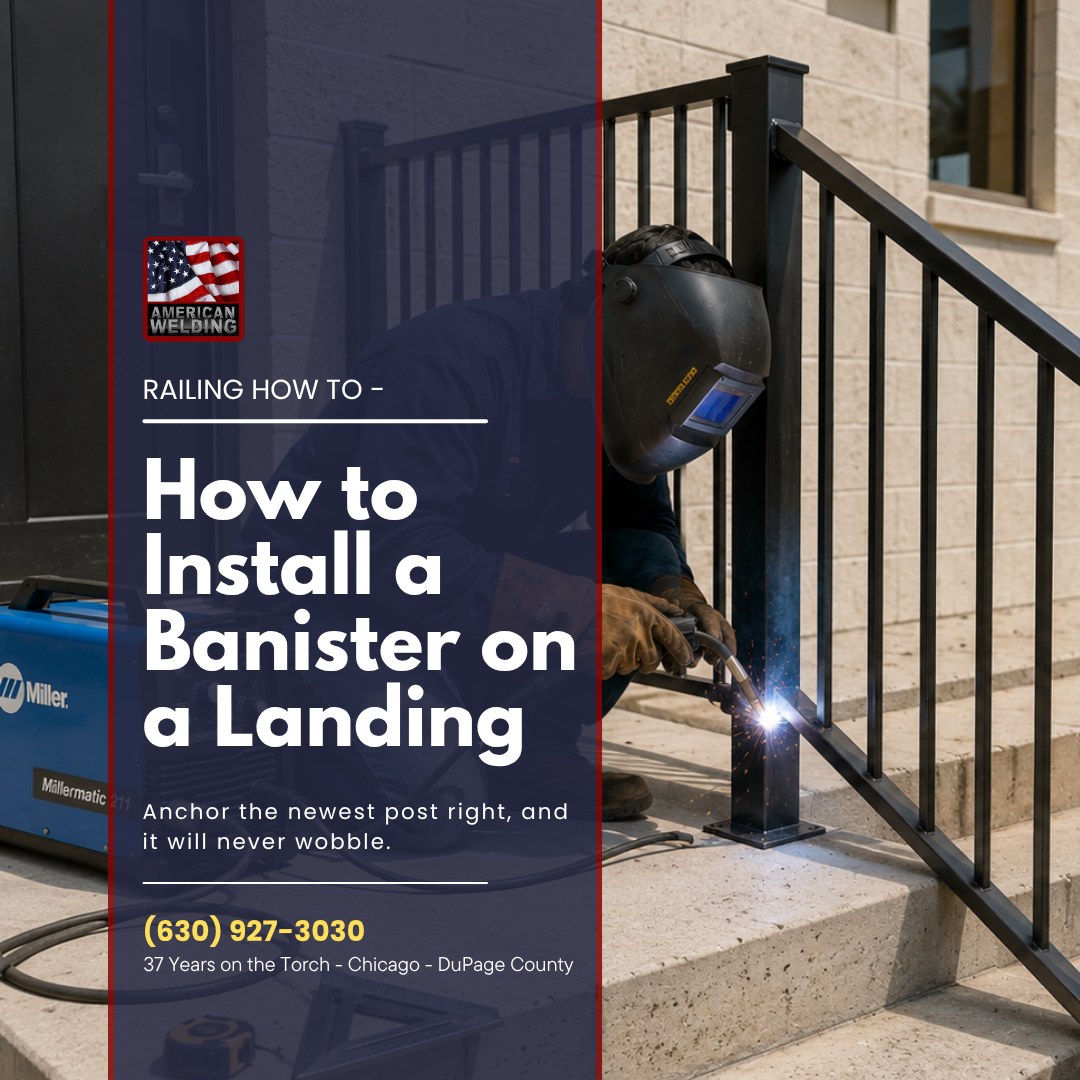
That's why the post can't just sit on top of the landing. For a wood post, bolt through the landing framing — the joists or solid blocking under the floor. For a welded steel post, weld a base plate to the bottom and lag-bolt it into that same framing. The strength lives in the wood underneath, not the flooring on top. Miss the framing and you've built a lever, not a guard.
How to Install a Banister on a Landing, Step by Step
Here's the order a pro works in. Skip a step and you pay for it later.
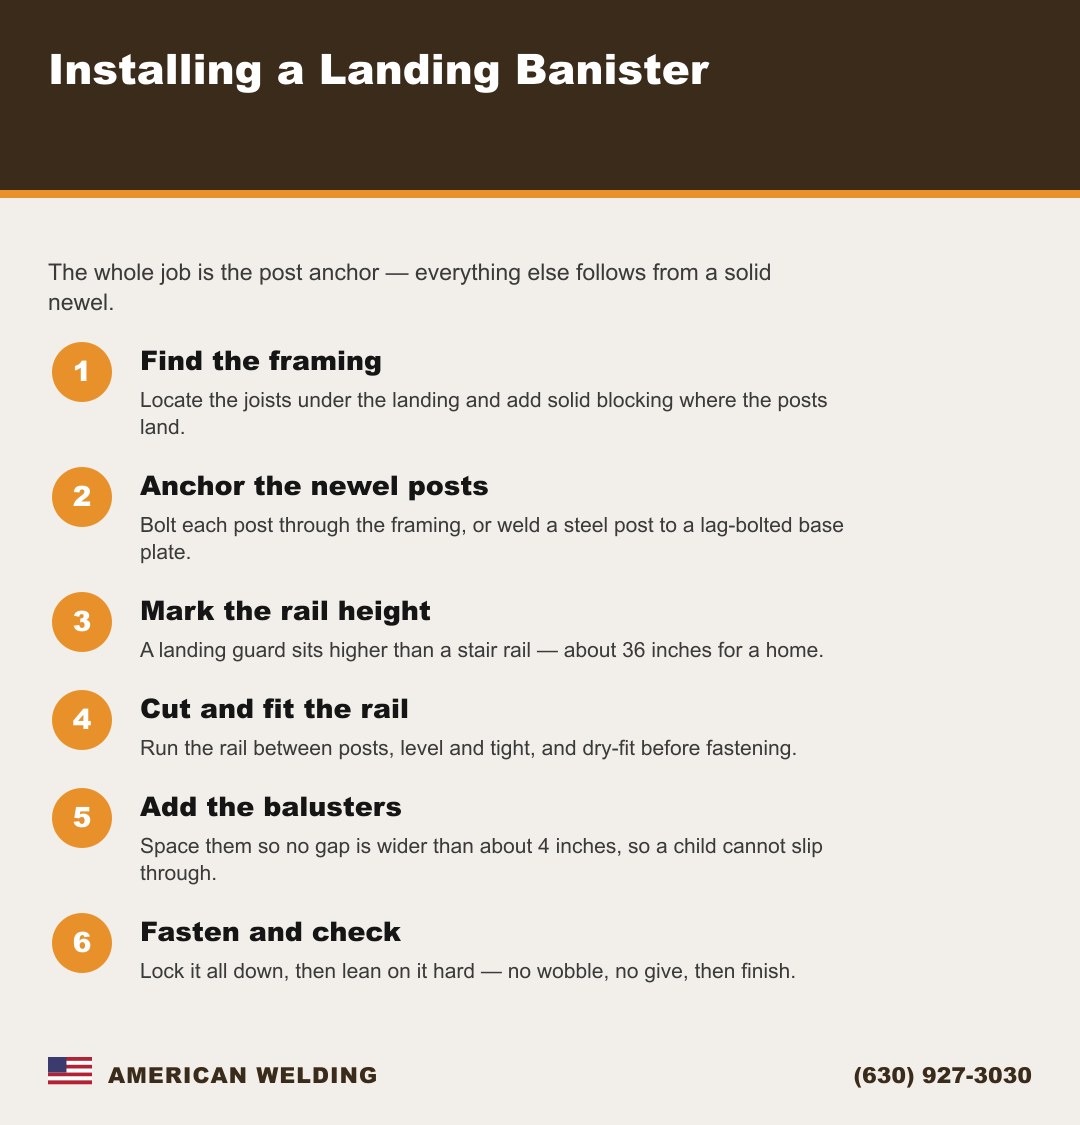
- Locate the framing and add blocking. Find the joists under the landing. If there's no solid wood where a post lands, add blocking so the anchor has something real to bite into.
- Set and anchor the newel posts. Stand them plumb and lock them to the framing — through-bolted for wood, base plate and lag bolts for steel. This step makes or breaks the railing, so get it dead solid.
- Mark the rail height and slope. Measure guard height off the landing, and the handrail line off the nosings where the stairs meet it, so the rail sits level and follows the stair pitch.
- Cut and fit the top rail between the posts. Measure twice, cut once, and dry-fit before fastening. It should sit tight against both posts.
- Add the balusters at safe spacing. No gap wider than about 4 inches, evenly divided, each one plumb.
- Fasten everything and check for wobble. Lock the rail and balusters, then shove the railing hard — up, down, and sideways. It should not move.
- Finish it. Paint or seal wood; prime and paint or powder-coat steel. The finish is what keeps steel from rusting and wood from splintering.
Wood vs Welded Steel Banisters
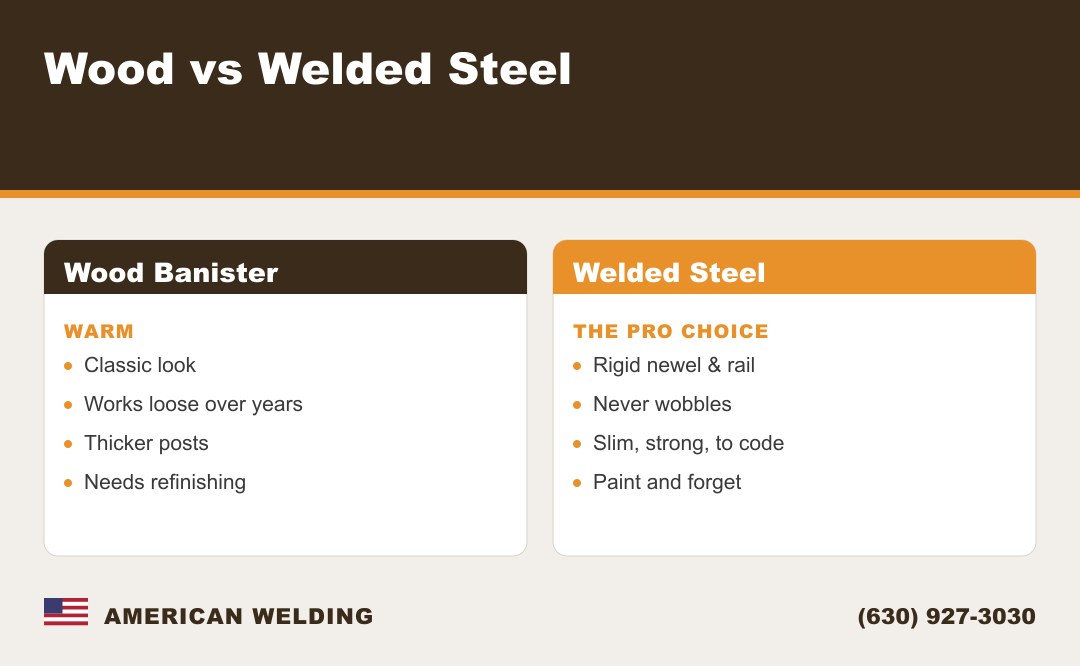
Both can look great. They don't age the same way.
Wood is warm, classic, and easy to match to a staircase. But wood moves — it swells and shrinks with the seasons, and the joints where balusters and rails meet the posts slowly work loose. That's the little bit of give you feel in an older wood banister, even when the post base is fine.
A welded steel banister doesn't have that problem. Joined with TIG welding or MIG into one continuous piece, it has no bolted joints to loosen and stays tight for decades. With custom fabrication we can build a steel railing to any shape your landing needs — straight runs, corners, curves — and still match the look, from clean modern bars to an ornate scrolled rail.
Mounting to the Landing: Surface-Mount vs Through-Bolt
How the post meets the floor is the single biggest decision on the job.
Surface-mount fastens the post or its base plate only to the top of the finished floor. It's quick, and on a low deck or a decorative rail it can be fine. On a raised landing guard, by itself, it's a gamble — the fasteners fight all that leverage with only the floor surface to hold them.
Through-bolt passes the anchor through the floor to the framing underneath, or lags a welded base plate deep into a joist or solid blocking. That's what turns a railing into a guard you can throw your weight against. On any raised landing, this is the method a pro reaches for.
Common Mistakes That Make a Banister Wobble
Nearly every loose railing we're called out to fix comes down to the same handful of shortcuts.
- Anchoring to the floor surface only. The number one cause. A wobbly banister is almost always a weak post base.
- Undersized posts. Too thin or too short and the post flexes on its own, so the whole railing feels springy.
- Balusters spaced too far apart. Gaps over about 4 inches are a safety failure a small child can slip through.
- Wrong height. A landing guard built at stair-handrail height is too low to safely stop a fall.
- No finish. Skip the paint or sealant and steel rusts, wood splinters, and the joints degrade faster.
When to Have a Welder Build It
Some landing railings are straightforward. Some aren't.
If your landing is high, the framing is hard to reach, you want a steel guard that never loosens, or the layout has corners that off-the-shelf parts won't fit — that's when it pays to have a welder build it to measure. A fabricated steel railing is anchored and welded as one solid piece, with no bolted joints to re-tighten later.
With mobile welding we bring the shop to you: measure your landing in person, build the railing to fit, and anchor it into your framing on site — no forcing a stock rail into a space it was never made for.
Service Areas
American Welding is based in Wayne, Illinois and builds and installs landing railings across the Chicago area and the wider Midwest.
- DuPage County — Naperville, Wheaton, Downers Grove, Lisle, Oak Brook, Hinsdale
- Cook County — Chicago, Schaumburg
- Kane County — Aurora, St. Charles
- Will County, Kendall County, and McHenry County
Why Choose American Welding for Railings
American Welding is owned and run by Pete Adams, a veteran welder who's been on the torch about 37 years — in business since 1989. That's a lot of landings, staircases, and rescue calls for railings someone else built too light.
We do both mobile and in-shop work, and every job comes with our workmanship guaranteed in writing. We're fully insured, and we set the work area up carefully. When a railing has to be done right the first time — solid, safe, and dead still when you lean on it — that's the call we want. From Wayne, Illinois through DuPage County and Chicago, we build railings that don't budge.
Frequently Asked Questions
How high should a banister be on a landing?
On a raised landing the railing is a guard, so most building codes put it higher than a plain stair rail — about 36 inches for a home and closer to 42 inches for a commercial space. The graspable handrail on the stairs themselves usually sits 34 to 38 inches above the step nosings.
Why does my banister wobble?
Almost always a weak post base. If the newel posts are only screwed to the floor surface instead of anchored through the framing underneath, leaning on the rail works them loose over time. The fix is anchoring the posts into solid structure.
How far apart can balusters be?
Keep the gap under about 4 inches so a small child can't slip through or get stuck between them. Space them evenly and keep each one plumb.
Can you install a metal banister on a wood landing?
Yes. A welded steel post gets a base plate that lag-bolts down into the wood joists or blocking under the landing — the rigidity of steel anchored into your existing framing.
Do I need to bolt into the floor joists?
For a landing guard, yes. A post fastened only to the flooring on top can't resist the leverage. The anchor needs to reach the joists or solid blocking underneath.
What does a landing railing cost?
It depends on the size, the material, and how easy the framing is to reach. We give you a clear quote before any work starts, with no surprise trip fees.
Ready for a Landing Railing That Won't Budge?
Whether you want a warm wood banister or a welded steel guard that never loosens, we'll build it to fit your landing and anchor it into real structure — safe, solid, and still dead still years from now. We serve Chicago, DuPage County, and the wider Chicagoland area from our base in Wayne, Illinois.
Call or text (630) 927-3030 or email pete@americanwelding.us to walk through your project.